Lara McHenry
REALTOR®, CPRES, ABR, WCR, CHMS



BEDS3
BATHS2
SQUARE FEET1,836
MLS#202625016
STATUSActive
PROPERTY TYPEResidential - Mobile / Manufactured
SUBDIVISIONFINNILA PARK SACHEEN LAKE
SCHOOLNewport
Property Description
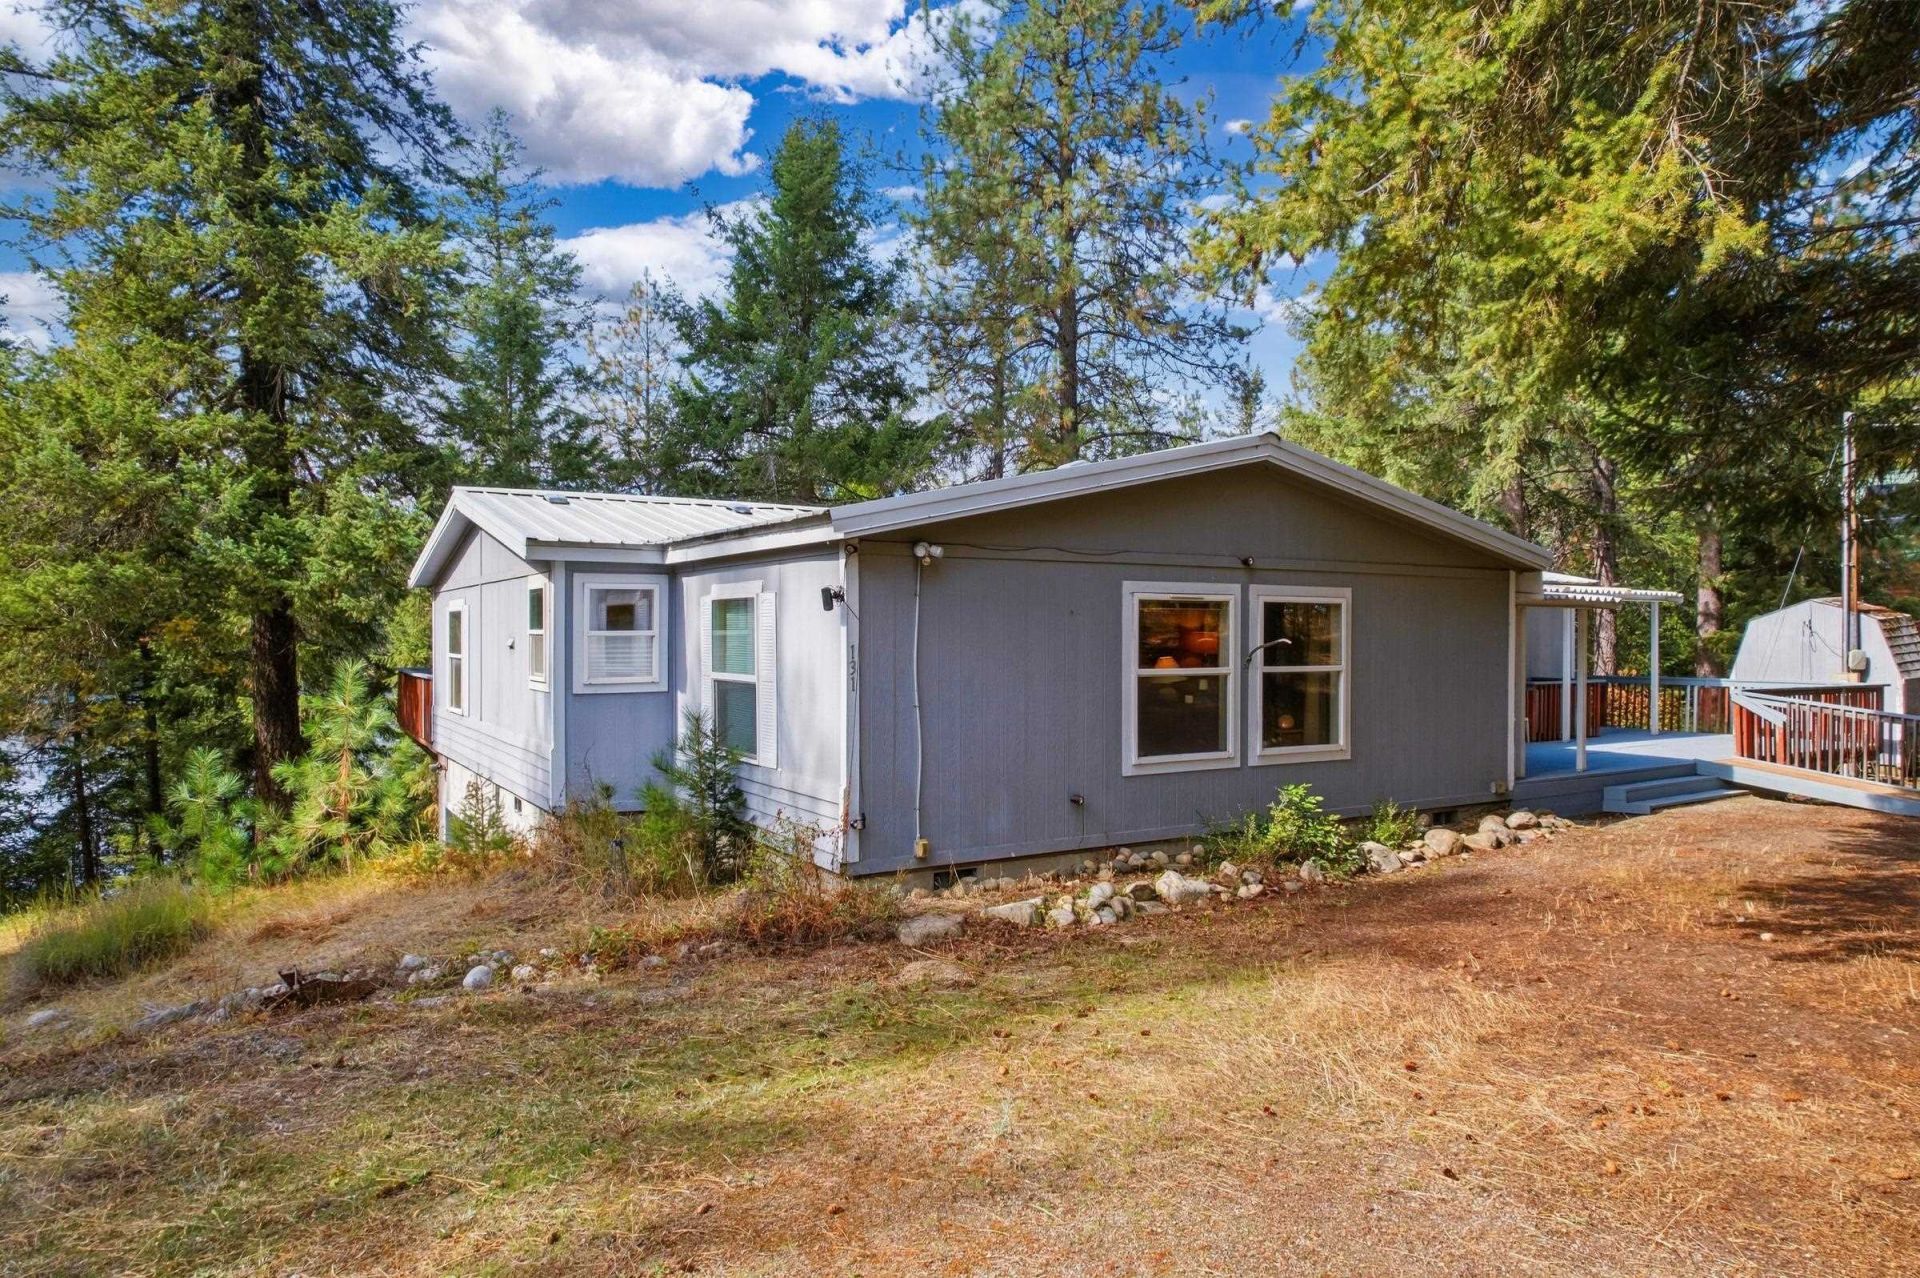
Discover Sacheen Lake waterfront living near Newport, WA! This 3-bedroom, 2-bath triple-wide manufactured home, built in 1996, sits on nearly an acre with large trees, approximately 50 feet of waterfront, and beautiful lake and mountain views. Easy access off Highway 211 places the property approximately 20 minutes from Newport and 40 minutes from Spokane. Relax or entertain on the large wraparound deck, then follow the deck toward the lake for boating, fishing, kayaking, paddleboarding, and other water recreation. Features include a metal roof, private well, private septic system, and a half basement configured as a mother-in-law suite, providing flexibility for guests or extended living. With waterfront access, scenic surroundings, outdoor space, and abundant year-round recreation, this Sacheen Lake home offers a special setting for everyday living or a relaxing getaway. Come experience the views, waterfront, and possibilities this unique property offers.
Property Features
Property Type: Residential - Mobile / Manufactured
Basement: Yes
Basement: Partial, Partially Finished, Daylight
Roof Type: Metal
Stories: 1.0
Taxes: $2,741
Year Built: 1996
Feature Descriptions
Accessibility: Ramp - Main Level
Additional Structures: Stge Shd
Dining: Informal
Electrical: Breakers
Exterior: Wood Siding
Family/Recroom: Bsmt,1st Flr, Formal LR
Heating/Cooling: Electric, Forced Air
Interior: Other, Pantry, Cathedral Ceiling(s), In-Law Floorplan
Lot: Views, Treed, Rolling Slope, Oversized Lot, Irregular Lot, Surveyed
Parcel#: 443130569009
Parking: RV Access/Parking, Off Site
Primary Bedroom: Dbl Clst, Full Bath,1st Flr
Special View Info: Mountain(s), Territorial, Water
SQ. FT. Total: 1836
Water Features: Lake Front, Beach Front
Local Schools
High School: Newport
Middle School: Sadie Halstead
Elementary School: Stratton
School District: Newport
Listed By / Shown By
Listed By
Agency Name: Heart and Homes NW Realty
Shown By
Agent Name: Lara McHenry
Agent Phone: (509) 995-0074
Agency Title: Coldwell Banker Tomlinson

Estimate Your Payment
Estimated Payment
$ 1,424.10 per month $1,057.14 Principal & Interest $228.42 Property Tax $138.54 Homeowner's InsuranceChange Payment Information



Member Participants (and their affiliated licensees, if applicable) shall indicate on their websites that IDX information is provided exclusively for consumers’ personal non-commercial use, that it may not be used for any purpose other than to identify prospective properties consumers may be interested in purchasing, that the data is deemed reliable but is not guaranteed by MLS GRID, and that the use of the MLS GRID Data may be subject to an end user license agreement prescribed by the Member Participant’s applicable MLS if any and as amended from time to time. MLS GRID may, at its discretion, require use of other disclaimers as necessary to protect Member Participant, and/or their MLS from liability.
Based on information submitted to the MLS GRID. All data is obtained from various sources and may not have been verified by broker or MLS GRID. Supplied Open House Information is subject to change without notice. All information should be independently reviewed and verified for accuracy. Properties may or may not be listed by the office/agent presenting the information.
©2020 Coldwell Banker Real Estate LLC. All Rights Reserved.
Coldwell Banker Real Estate LLC fully supports the principles of the Fair Housing Act and the Equal Opportunity Act. Each Office Is Independently Owned And Operated.
Coldwell Banker and the Coldwell Banker Logo are registered service marks owned by Coldwell Banker Real Estate LLC. ©2020 of the Spokane Association of REALTORS® MLS. All rights reserved.
Coldwell Banker Real Estate LLC fully supports the principles of the Fair Housing Act and the Equal Opportunity Act. Each Office Is Independently Owned And Operated.
Coldwell Banker and the Coldwell Banker Logo are registered service marks owned by Coldwell Banker Real Estate LLC. ©2020 of the Spokane Association of REALTORS® MLS. All rights reserved.
Privacy Policy / DMCA Notice / ADA Accessibility


This site is hosted, designed and copyright
© 1994 - 2026 by
Delta Media Group, Inc. -- Patent Pending --
131 Finnila Dr | MLS# 202625016
This single family home located at 131 Finnila Dr, Newport, WA 99156 is currently listed for sale with an asking price of $475,000. This property was built in 1996 and has 3 bedrooms with 1836 sq. ft. Finnila Dr is located in the FINNILA PARK SACHEEN LAKE subdivision within the Newport school district. Search FINNILA PARK SACHEEN LAKE real estate on www.spokanehousepro.com today.