Lara McHenry
REALTOR®, CPRES, ABR, WCR, CHMS



BEDS3
BATHS2
SQUARE FEET1,782
MLS#26-9531
STATUS
PROPERTY TYPEResidential - Mobile / Manufactured
SCHOOLLakeland - 272
Property Description
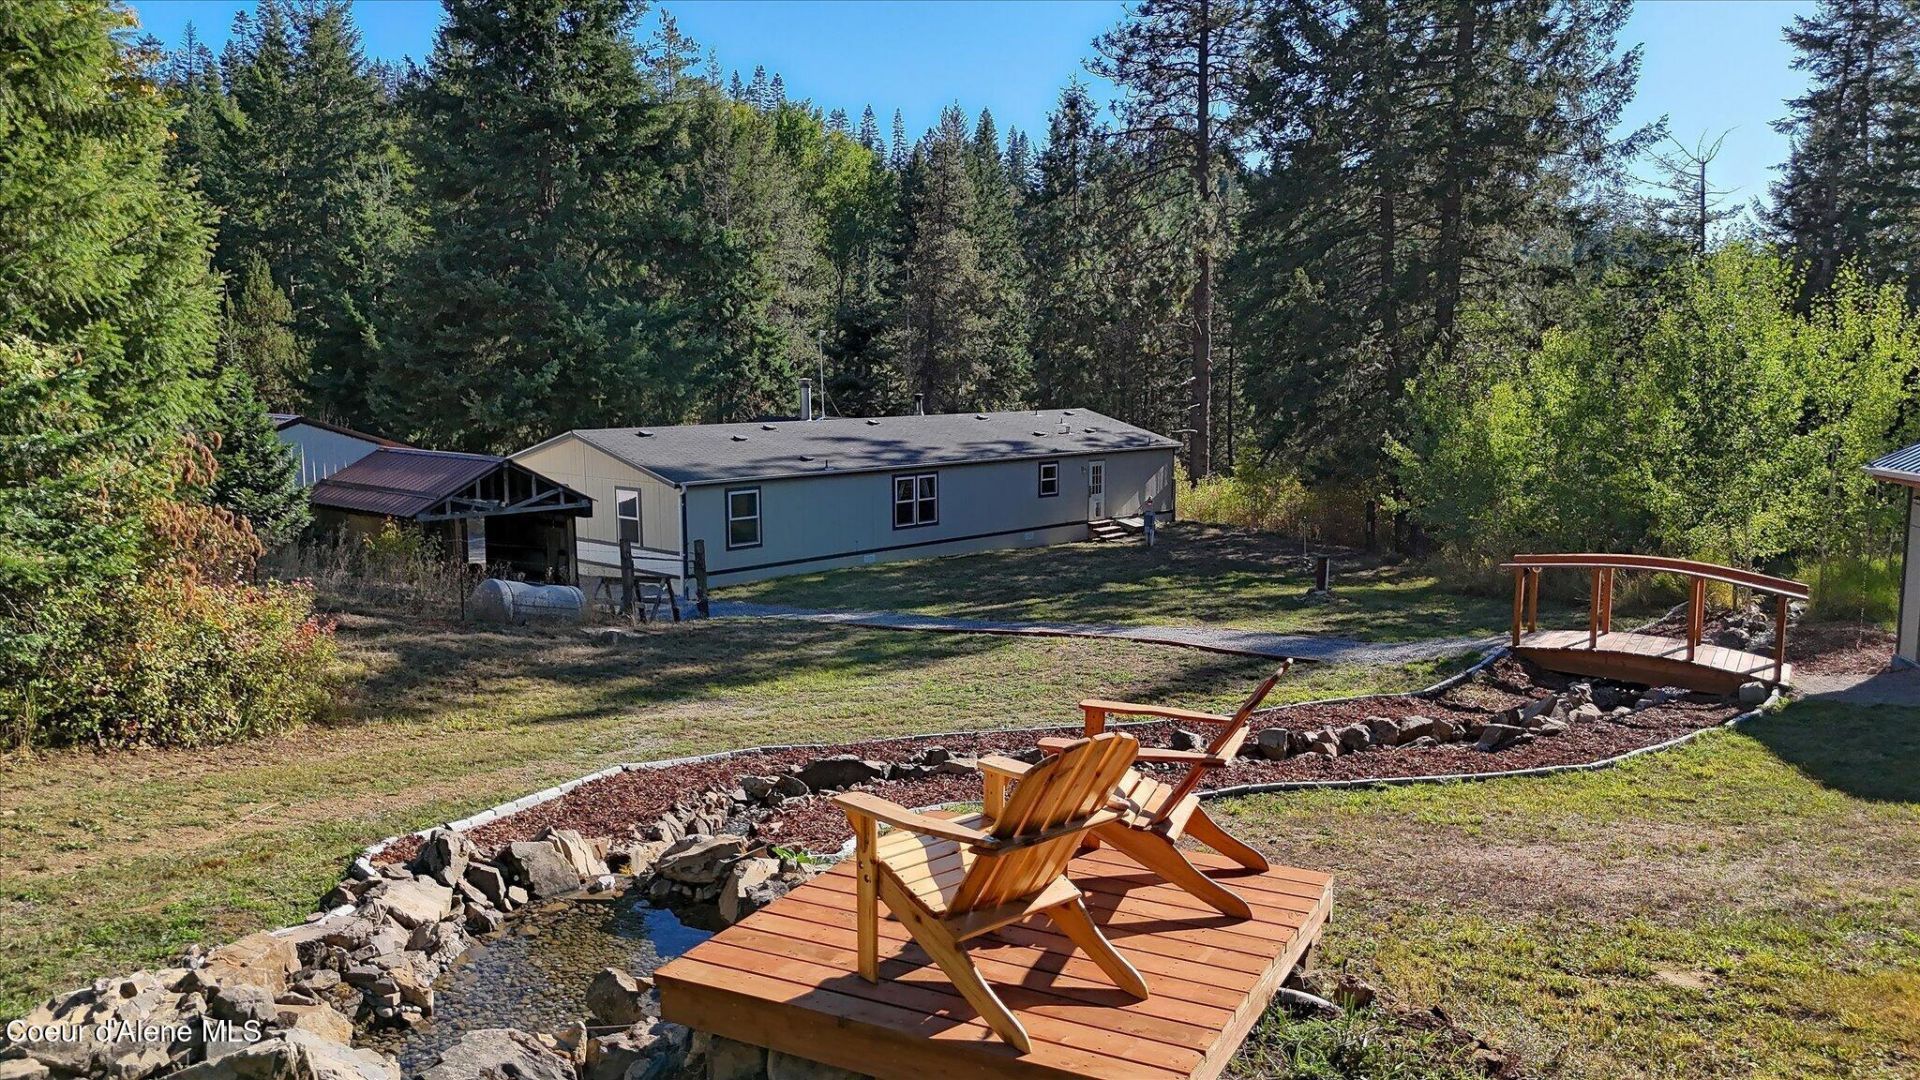
NEW PRICE! 10 acres, a beautifully updated home, shop, barn AND studio! The pavement ends long before the good stuff does. Tucked near the end of a quiet country road, this North Idaho property offers an incredible combination of privacy, versatility and usable space. The 3BD/2BA, 1,782 SF home features new windows, new LVP flooring, updated kitchen cabinetry, custom wood countertops and lighting, plus a two-sided fireplace and wood stove. Beyond the home, you'll find a 24x24 insulated garage/shop with upgraded electrical and lighting, a 30x36 barn with 12' lean-to and an approx. 650 SF studio with 100-amp power and plumbing for water. Bring the animals, the toys, the projects and the big ideas! Permanent programmable exterior lights, a new front deck and a lighted rock water feature add character to this beautiful setting of trees, open ground and rolling terrain. Approximately 30 minutes to town, yet a world away when you get home.
Property Features
Property Type: Residential - Mobile / Manufactured
Basement: Crawl Space
Garage: 2
Heating: Wood Stove, Electric, Wood, Forced Air, Furnace
Lot Size: 9.99 Acres
Roof Type: Composition
Taxes: $658
Year Built: 1998
Feature Descriptions
Appliance(S): Electric Range, Electric Water Heater, Refrigerator, Microwave, Dishwasher
Days on Site: 64
Exterior: T1-11
Exterior: Fruit Trees, Lighting, Rain Gutters, Water Feature, Horse Facility
Flooring: Vinyl, LVP
Foundation: Concrete Perimeter, Treated Wood
Foundation: Concrete Perimeter, Treated Wood
Interior: Fireplace, Washer Hookup
Lot: Steep Slope, Open Lot, Irregular Lot, Sloped, Level, Wooded
Patio/Porch: Covered Porch
Road: Gravel, Dirt
Sewer: Septic Tank
Water: Well
Local Schools
School District: Lakeland - 272
Listed By / Shown By
Listed By
Agency Name: NextHome 365 Realty
Shown By
Agent Name: Lara McHenry
Agent Phone: (509) 995-0074
Agency Title: Coldwell Banker Tomlinson

Estimate Your Payment
Estimated Payment
$ 1,751.45 per month $1,500.03 Principal & Interest $54.83 Property Tax $196.58 Homeowner's InsuranceChange Payment Information



©2020 Coldwell Banker Real Estate LLC. All Rights Reserved.
Coldwell Banker Real Estate LLC fully supports the principles of the Fair Housing Act and the Equal Opportunity Act. Each Office Is Independently Owned And Operated.
Coldwell Banker and the Coldwell Banker Logo are registered service marks owned by Coldwell Banker Real Estate LLC. ©2020 of the Spokane Association of REALTORS® MLS. All rights reserved.
Coldwell Banker Real Estate LLC fully supports the principles of the Fair Housing Act and the Equal Opportunity Act. Each Office Is Independently Owned And Operated.
Coldwell Banker and the Coldwell Banker Logo are registered service marks owned by Coldwell Banker Real Estate LLC. ©2020 of the Spokane Association of REALTORS® MLS. All rights reserved.
Privacy Policy / DMCA Notice / ADA Accessibility


This site is hosted, designed and copyright
© 1994 - 2026 by
Delta Media Group, Inc. -- Patent Pending --
21502 N Derting Rd | MLS# 26-9531
This single family home located at 21502 N Derting Rd, Hayden, ID 83835 is currently listed for sale with an asking price of $674,000. This property was built in 1998 and has 3 bedrooms with 1782 sq. ft. N Derting Rd is located within the Lakeland - 272 school district. Search Hayden real estate on www.spokanehousepro.com today.