Lara McHenry
REALTOR®, CPRES, ABR, WCR, CHMS



BEDS4
BATHS3
SQUARE FEET2,452
MLS#26-9928
STATUS
PROPERTY TYPEResidential - Single Family
SCHOOLCentral Valley - 356
Property Description
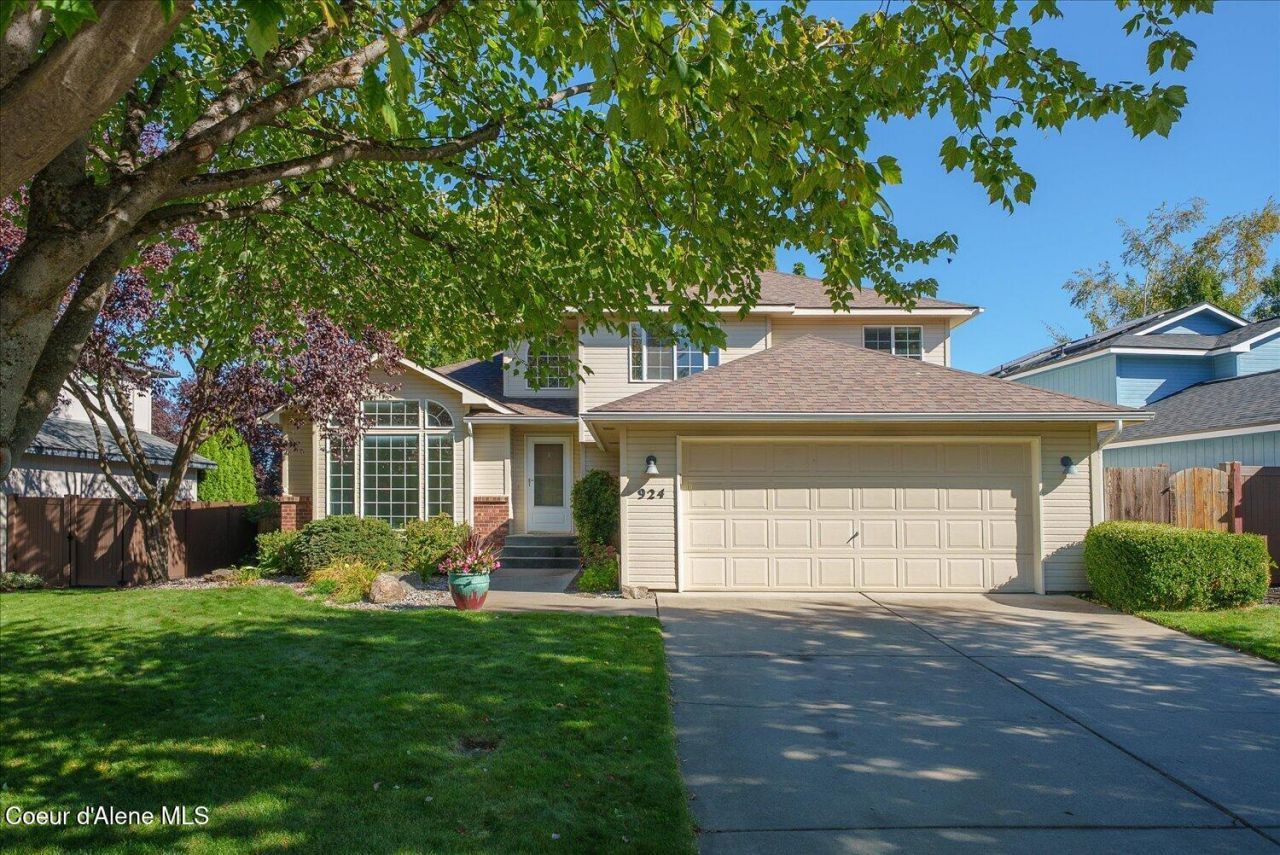
Priced to sell quickly! Don't wait to come and discover the home you've been dreaming for! With nearly 2,500 sf of living space and a backyard that could be in a magazine this home has it all at one of the best prices for a home in sought after Liberty Lake. Located just 3 blocks from 13 acre Pavilion park with lake access and a boat launch nearby and a school easy walking distance. Not to mention 3 golf courses just down the road. The home has 3 bedrooms but could easily accomodate a 4th bedroom. 2 family rooms, a gas fireplace, large primary suite bathroom, vaulted ceilings, a finished garage, fenced yard, sprinkler system, A/C and even wired for a hot tub. The kitchen is large and spacious and has great connection to 2 gathering spaces. This home has been well cared for and won't dissapoint!
Property Features
Property Type: Residential - Single Family
Basement: Yes
Basement: Part Finished
Garage: 2
Heating: Electric, Forced Air
Lot Size: 0.16 Acres
Roof Type: Composition
Taxes: $4,938
Year Built: 1996
Feature Descriptions
Appliance(S): Washer, Refrigerator, Microwave, Disposal, Dishwasher
Exterior: Wood
Exterior: Open Deck
Fireplace: Gas
Flooring: Laminate, Carpet
Foundation: Concrete Perimeter
Foundation: Concrete Perimeter
Interior: Fireplace, Washer Hookup
Lot: Level
Patio/Porch: Patio
Road: Paved
Sewer: Public Sewer
Water: Public
Local Schools
School District: Central Valley - 356
Listed By / Shown By
Listed By
Agency Name: Avalon 24 Real Estate
Agency Phone: 208-215-2044
Shown By
Agent Name: Lara McHenry
Agent Phone: (509) 995-0074
Agency Title: Coldwell Banker Tomlinson

Estimate Your Payment
Estimated Payment
$ 1,582.01 per month $1,034.89 Principal & Interest $411.50 Property Tax $135.63 Homeowner's InsuranceChange Payment Information



©2020 Coldwell Banker Real Estate LLC. All Rights Reserved.
Coldwell Banker Real Estate LLC fully supports the principles of the Fair Housing Act and the Equal Opportunity Act. Each Office Is Independently Owned And Operated.
Coldwell Banker and the Coldwell Banker Logo are registered service marks owned by Coldwell Banker Real Estate LLC. ©2020 of the Spokane Association of REALTORS® MLS. All rights reserved.
Coldwell Banker Real Estate LLC fully supports the principles of the Fair Housing Act and the Equal Opportunity Act. Each Office Is Independently Owned And Operated.
Coldwell Banker and the Coldwell Banker Logo are registered service marks owned by Coldwell Banker Real Estate LLC. ©2020 of the Spokane Association of REALTORS® MLS. All rights reserved.
Privacy Policy / DMCA Notice / ADA Accessibility


This site is hosted, designed and copyright
© 1994 - 2026 by
Delta Media Group, Inc. -- Patent Pending --
924 N Homestead Dr | MLS# 26-9928
This single family home located at 924 N Homestead Dr, Liberty Lake, WA 99019 is currently listed for sale with an asking price of $465,000. This property was built in 1996 and has 4 bedrooms with 2452 sq. ft. N Homestead Dr is located within the Central Valley - 356 school district. Search Liberty Lake real estate on www.spokanehousepro.com today.